
Mike Bowes
REALTOR®


Mike Bowes
Call: (804) 814-2357
BEDS6
BATHS5 full 1 partial
SQUARE FEET5,719
MLS#202601925
STATUSActive
PROPERTY TYPEResidential - Single Family
Property Description
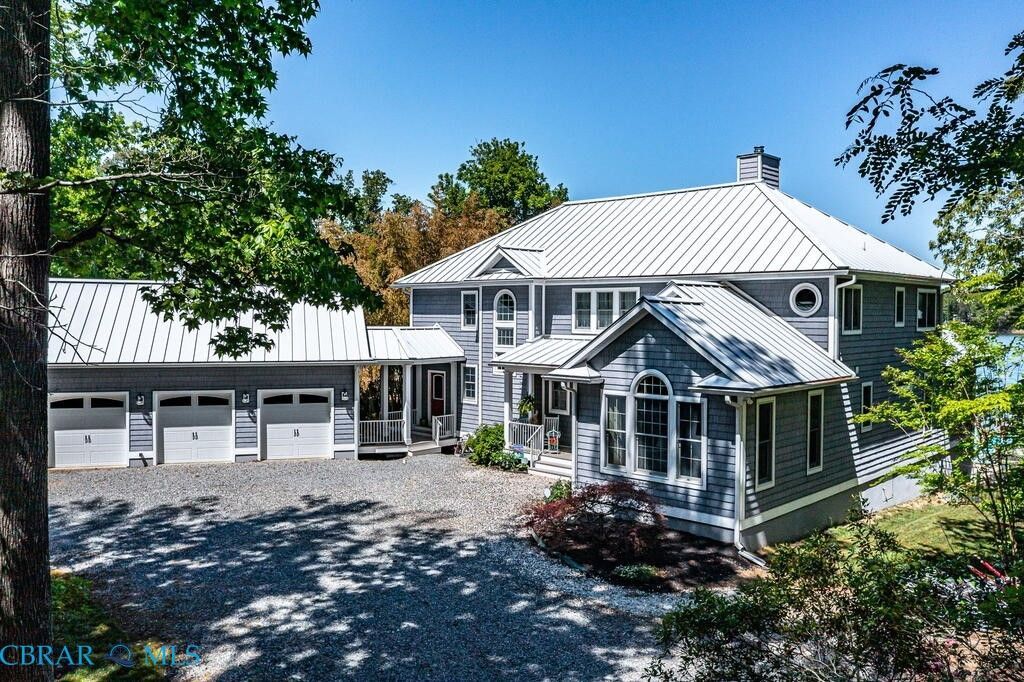
Coastal waterfront living with wide views out to the Great Wicomico River, a private dock with 3-4' MLW and a boat lift, just off the Chesapeake Bay. Set on 13.53 private acres with approximately 352' of shoreline, including easy access to the sandy shoreline area perfect for getting in and out of the water toys! This Northern Neck residence features a large in-ground pool with a splash pad, a hot tub, and a built-in fire pit for evenings by the water. Custom-built by Chip Hudnall in 2016, the 5,719-square-foot home offers six bedrooms, a bunk room, five full baths, and one half bath, including two first-floor primary suites. The gourmet kitchen opens to the main living and dining areas, where expansive windows frame the water views. Enjoy the basement with a huge finished space for a potential hobby areas, an office, or more, plus a full bathroom with a steam shower, perfect for the pool bathroom. A framed elevator shaft is in place for future elevator installation serving all three levels. Lots of great storage throughout this home. Easy 1st floor living, ready for the family and friends gathering where all can stay and play! Start the day with coffee on the screened porch, spend the afternoon out on the water, and come home for a swim. The open 6 acres offer room to spread out, and the storage barn provides space for gear and equipment. The attached three-car garage has a breezeway to the home. A standing-seam metal roof and vinyl cedar shake impression siding make this home easy to maintain and complete this waterfront home. Ask for the Featured Sheet!
Property Features
Property Type: Residential - Single Family
Basement: Full
Cooling: Heat Pump, Zoned
Fenced: Yes
Fireplaces: 1
Garage: 3 car attached
Heating: Electric, Heat Pump, Wood, Wood Stove, Zoned
Home Style: Contemporary, Transitional
Lot Size: 13.53 Acres
Roof Type: Metal
Stories: 3.0
Taxes: $10,379
Year Built: 2016
Amenities
Bookcases
Built-in Features
Ceiling Fan(s)
Cathedral Ceiling(s)
Dining Area
Eat-in Kitchen
Fireplace
Granite Counters
High Ceilings
Main Level Primary
Steam Shower
Cable TV
Walk-In Closet(s)
Boat Lift
Dock
Hot Tub/Spa
Out Building(s)
Porch
Feature Descriptions
Appliances: Built-In Oven, Cooktop, Dryer, Dishwasher, Electric Water Heater, Gas Cooking, Microwave, Range, Refrigerator, Range Hood, Wine Cooler, Water Purifier, Washer
Body of Water: Barretts Creek
Community Features: Bulkhead
Days on Site: 3
Door Features: Sliding Doors
Exterior: Drywall, Frame, Vinyl Siding
Fencing: Back Yard, Fenced
Fireplace: Gas
Flooring: Ceramic Tile, Vinyl, Wood
Hot Tub: Yes
Lot: Beach Front, Waterfront
Other Equipment: Generator
Parcel#: 36-1-112
Parking: Attached, Circular Driveway, Garage, Oversized
Parking Notes: Attached, Circular Driveway, Garage, Oversized
Patio/Porch: Rear Porch, Screened, Porch
Pool: Fenced, In Ground, Pool Equipment, Pool
Security: Smoke Detector(s)
Sewer: Septic Tank
Spa: Yes
Spa: Hot Tub
Special View Info: Water
Water: Well
Water Features: Creek, Dock Access, Mooring, River Front, Bulkhead, Boat Ramp/Lift Access, Waterfront
Window: Screens
Local Schools
High School: Northumberland
Middle School: Northumberland
Elementary School: Northumberland
Listed By / Shown By
Listed By
Agency Name: IsaBell K. Horsley Real Estate
Agency Phone: 804-435-2644
Shown By
Agent Name: Mike Bowes
Agent Phone: (804) 814-2357
Agency Title: Napier Realtors ERA

Estimate Your Payment
Estimated Payment
$ 6,652.04 per month $5,116.58 Principal & Interest $864.92 Property Tax $670.54 Homeowner's InsuranceChange Payment Information

Mike Bowes
Office: (804) 794-4531
Cell: (804) 814-2357
Email Me
West End Office
Main Phone: (804) 747-7653
100 Eastshore Drive
Suite 105
Glen Allen, VA 23059
100 Eastshore Drive
Suite 105
Glen Allen, VA 23059
©2025 Napier ERA Realtors Inc., dba. All rights reserved.
ERA® and the ERA logo are registered service marks owned by ERA Franchise Systems LLC. Napier Realtors ERA fully supports the principles of the Fair Housing Act and the Equal Opportunity Act. Each franchise is independently owned and operated. Any services or products provided by independently owned and operated franchises are not provided by, affiliated with or related to ERA Franchise Systems LLC nor any of its affiliated companies.
Privacy Policy / DMCA Notice / ADA Accessibility


This site is hosted, designed and copyright
© 1994 - 2026 by
Delta Media Group, Inc. -- Patent Pending --
Agency License Information: A licensed real estate firm in the state of Virginia.